Cookie settings
We use our own and third-party cookies in order to offer our services, display videos, obtain statistics and offer personalized advertising.
For more information, please read our cookies policy.
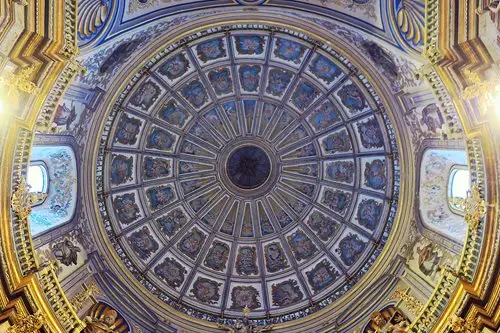
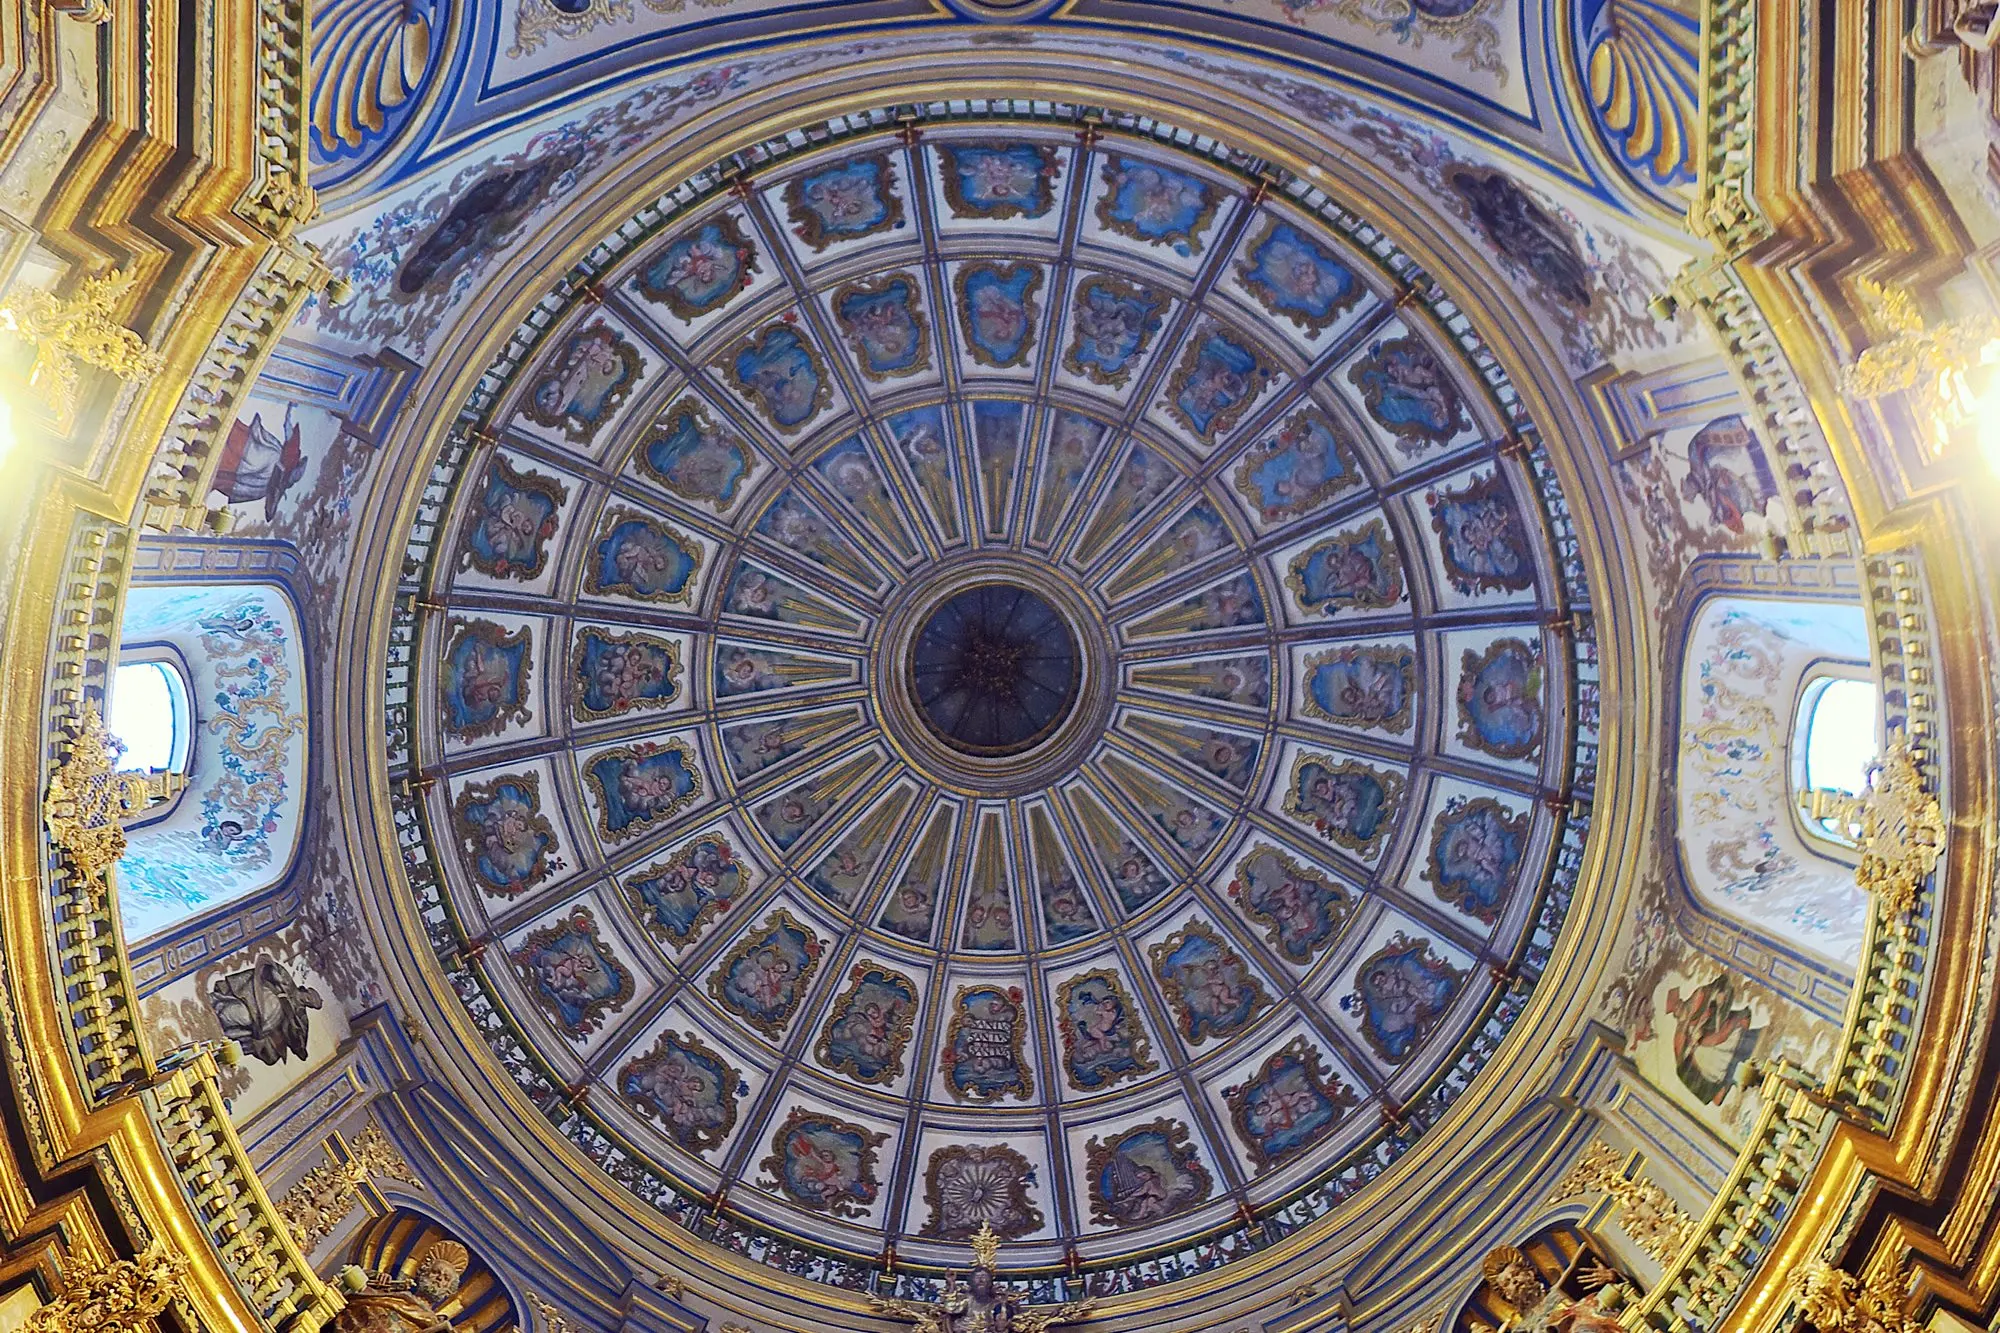
The Sacra Capilla del Salvador is a single-nave church covered by ribbed vaulting, with a centrally-planned chancel also covered by coffered vaulting. The choir is located at the back and the niche chapels are separated by large Corinthian columns. Much of the interior design is attributed to Diego de Siloé, who conceived it as a funerary temple with a large rotunda and an added nave. The rotunda was intended for the nobility, while the nave was for the common people.
The main altar is dominated by a wooden altarpiece by Alonso Berruguete. This altarpiece represents the Transfiguration. It was burned by militiamen during the Spanish Civil War, and only the central Christ figure remains today. It was restored last century by sculptor Juan Luis Vassallo.
This temple housed a collection of valuable works of art and relics. Some were gifted to its founder; such as the Piedad de Úbeda, a work by Sebastiano del Piombo (now in the Prado Museum, having previously been moved to the Casa de Pilatos in Seville), or a gold chalice given to him by Carlos V. Also notable is a Calvary by Pieter Coecke (currently housed temporarily in the Casa Pilatos in Seville), and an ivory crucifix dating from the 16th century.
Of all the pieces, one is particularly noted. It is the marble sculpture of St. John the Baptist attributed by Gómez-Moreno to Michelangelo. This authorship was also supported by later experts. The work was seriously damaged in 1936, with its fragments sent by the Casa de Medinaceli to Florence in 1995 for restoration (a task completed in 2013).
The wrought iron screen separating the nave from the main chapel was crafted in 1557 by Francisco de Villalpando (cast two years earlier). It features two sections and three bodies, with the central one being taller and slender.
The cresting of the temple is decorated with four medallions depicting the Virtues, along with the noble coat of arms of the Cobos family, topped by a cross. The central vault is supported by attached Corinthian columns. Above the entablature lies a continuous gallery, creating small balconies with caryatids at the archway's mouth. The vaults' decoration is more sober, resembling the ribs of the Isabelline style.
To the left of the chancel is the original access to the sacristy, formed by a corner archway. It is one of the most beautiful architectural solutions executed by Vandelvira. It is believed to represent the Gate of Eden. On both sides, the doorway is adorned with caryatids instead of columns. These caryatids hold baskets of flowers on their heads, and above their baskets rests a double entablature with grotesques in the centre. Above this entablature rests the image of the Virgin of Peace, symbolising harmony between power and people. The figures personifying this are an emperor and a kneeling servant beside him. The decoration is completed with two putti.
The sacristy's structure is a longitudinal nave with niche chapels for drawers. It is covered by a barrel vault in its three sections. This sacristy is itself considered one of the most outstanding works of Spanish Renaissance. Its interior features an exquisite sculptural decoration designed by Andrés de Vandelvira and executed by Esteban Jamete.
The theme of this decoration is vices and virtues. An excellent collection of caryatids, sibyls in spandrels, male figures, etc. This design precedes that of Jaén Cathedral. The arches allow for niches housing drawers where liturgical vestments are kept. The entablature is supported by caryatids, resting on human heads.
Address and telephone
Opening times
Prices
If you see any mistakes or want to add anything to this information, please contact us.
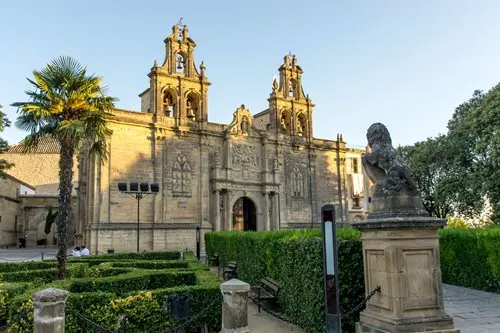
The Basilica and Royal Collegiate Church of Santa María de los Alcázares is the main church of this city and the third in the diocese of Jaén.
It is located in Vázquez de Molina Square. It is declared a National Monument and part of the World Heritage Site.
This basilica is the clearest example in Úbeda of the overlapping of styles, as a result of its long history: Gothic, Mudéjar, Renaissance, Baroque, and Neo-Gothic.
It was built over the original Great Mosque that was located within the Alcázar. Therefore, it was isolated from the rest of the city until the beginning of the 16th century, except for a postern gate, which is still preserved in the cloister. Through this postern gate, it is said that King Ferdinand III the Saint entered to consecrate the mosque for Christian worship, after conquering the city in 1233.
Remains of the defensive barbican of the Alcazaba are still preserved, including an Almohad tower that can be seen outside the Chapel of the Holy Burial.
Its monumental Renaissance façade framed by two outstanding bell gables - made in the 19th century - was started in 1510 and completed in 1645, following the design of Pedro de Vera. The relief of the Adoration of the Shepherds is the work of Luis de Zayas.
Of the same Renaissance style is its lateral façade, better known as “La Consolada”. This was made by Pedro de Cobo, also with images by Luis de Zayas.
Both façades preserve the episcopal coats of arms of Don Sancho Dávila, Bishop of Jaén.
The interior of the church is in the Gothic-Mudéjar style and has five naves on quadrangular columns.
Inside we can find Gothic chapels with wrought-iron grilles by Master Bartolomé, a native of Jaén. The old wooden coffered ceiling was replaced in the 17th century by a barrel vault. In this vault can be seen the coats of arms of the first bishops of Jaén and of Don Diego de los Cobos, Bishop of Úbeda.
The foundations of the old mosque were used for the construction of the irregularly shaped cloister. Its Gothic arcade is from the late 14th century, while the traceried vaults resting on these arches date from 1512.
In 1983, the basilica was closed to worship for restoration, due to the threat of collapse of its pillars. This restoration was first carried out by Ilsicio Ruiz Albusac, and later by Enrique Venegas.
Today, the image of the patron saint of Úbeda, Our Lady of Guadalupe and del Gavellar, brought from her hermitage, is venerated in this basilica. In its chapels, there are processional images for Holy Week, made by Mariano Benlliure, Francisco Palma Burgos, Jacinto Higueras, and other contemporary sculptors.
In 2014, it was declared a Minor Basilica of Úbeda in the diocese of Jaén.
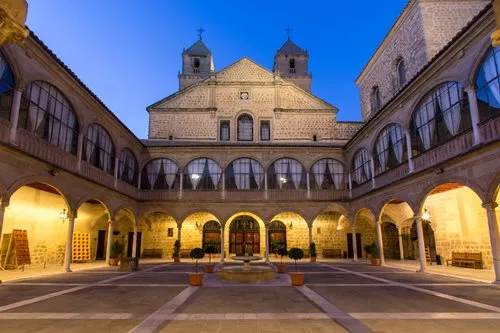
The Hospital de Santiago is considered a pinnacle building of the architect Andrés de Vandelvira.
It started in 1562, as stated on the staircase, and was finished in 1575.
Don Diego de los Cobos (bishop of Jaén) ordered the construction of this building as a hospital for the poor and sick, while also serving as a palace and church-pantheon.
Due to its form, it has come to be called "The Escorial of Andalusia". It is a construction with an austere appearance, almost without ornamentation, yet with a great volume. It is structured over two floors around a large courtyard and a central chapel. Its two imposing towers at the ends of the main facade stand out on the exterior. One of them is notable for its colourful glazed ceramic roof. Another two towers frame the central chapel, these being quadrangular and topped with a hipped roof.
Its main entrance is a semicircular arch with a double voussoir. A tabernacle stands out inside, where the relief of Santiago Matamoros is found. In line with the entrance door, there is a chapel, with a three-door grille to access it. This grille was the work of Juan Álvarez de Molina, following Vandelvira's design.
Its courtyard features a double and open gallery of arches. These arches rest on columns of marble from Carrara. There are two more side courtyards that remain unfinished to this day.
The chapel stands out for its unique originality, presenting a plan in the shape of an inverted H, and two transverse towers that shift towards the centre of the chapel.
A surprising cloister staircase with a double flight rises from one side of the courtyard and is covered with a large "hanging" vault. This vault was decorated with frescoes shortly after being built. The frescoes are attributed to Pedro de Raxis and Gabriel Rosales. Both are documented for the painting of the main altarpiece (a work by Blas Briño and Luis de Zayas), which was destroyed in 1936.
In the vaults of the church, sacristy, and ante-sacristy, similar paintings in a Mannerist style with Italo-classical influence are preserved. These paintings constitute some of the few examples of mural painting from the Spanish Renaissance.
The Hospital de Santiago was declared a National Historic-Architectural Monument in 1917. Today it is used as a Cultural Centre, hosting Exhibitions, Conferences, Symphonic Concerts, Piano, Singing Cycles, and other activities.
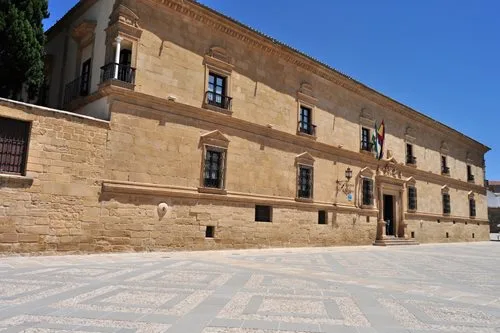
Also known as the Palace of the Marquis of Donadío, it is one of the most important Renaissance palaces in Úbeda. Since 1929, it has been a Parador Nacional de Turismo.
It is a clear example of the simplicity and sobriety of Castilian architecture at the turn of the 16th to the 17th century.
It was built in the mid-16th century by Andrés de Vandelvira, commissioned by Fernando Ortega Salido (dean of the Malaga Cathedral, Chantre of the Church of Santa María de los Reales Alcázares, and first chaplain of the Sacra Capilla del Salvador).
The layout of this palace is rectangular, like most that exist in Úbeda.
Its central courtyard is square and with a more intimate and elegant character. The galleries of the two floors of the palace overlook the courtyard through semicircular arches. The columns are influenced by Granada for their slenderness, thus uniting the Nasrid tradition with the Renaissance.
On the South side rises the main façade, divided into two horizontal sections. The main entrance is preceded by a staircase. It is lintelled and framed by two Doric columns on pedestals. Two angels crown it, holding the arms of D. Ezequiel Fernández de Liencres y Pando de Castañeda, I Marquis of Donadío, whose family owned this palace for a century.
The windows of this palace are also of sober elegance, with a simple frame and triangular pediment on the ground floor; while on the upper floor they are topped with mixed linear pediments with a simple frieze in the centre.
Curiously, the rings for tying horses and corner balconies, very typical of the palaces of the era, also stand out on its exterior.
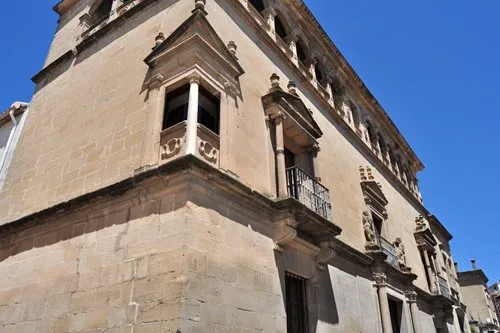
The Palacio Vela de los Cobos is a prime example of a Renaissance palace in the heart of Úbeda's historic centre, a UNESCO World Heritage city.
It was built in the mid-16th century by the stonemason Jorge Leal following the designs of Andrés de Vandelvira, architect for Francisco de los Cobos (secretary to Charles V). It is constructed with stone ashlar.
The building is structured into three floors arranged around a central courtyard with columns and arches. The grandeur and elegance of the façade, like in the majority of palaces from the period, increase as you go up each level.
In the centre of the ground floor, the main lintelled doorway stands out, framed with Corinthian columns. The windows on either side of this floor are also lintelled.
The second floor has four balconies: the central one, aligned with the main door, is framed with pilasters, upon which sculptures supporting heraldic shields rise. The side balconies are flanked by detached columns. On the ends of this floor, angled balconies open up, supported by a marble mullion. Both the pilasters and the balcony columns are of the Ionic order. Above each lintel, there is a triangular pediment with candelabra at its vertices.
The upper floor features a gallery of semicircular arches, also with a marble mullion at each of its angles.
A large cornice and balustrade top off the whole building.
Today, this palace houses an interesting collection of artworks and a library. Its interior also offers tourist apartments.